In&Out Home
CLIENT: Private
LOCATION: Como, Italy
DATE: 2024
SCOPE: Interior Design, Renovation
A home for a young couple, shaped by balance, between openness and intimacy, interior and exterior.
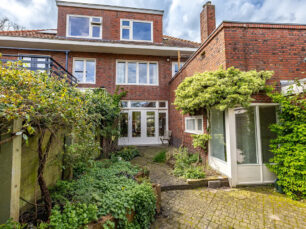
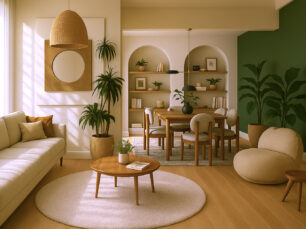
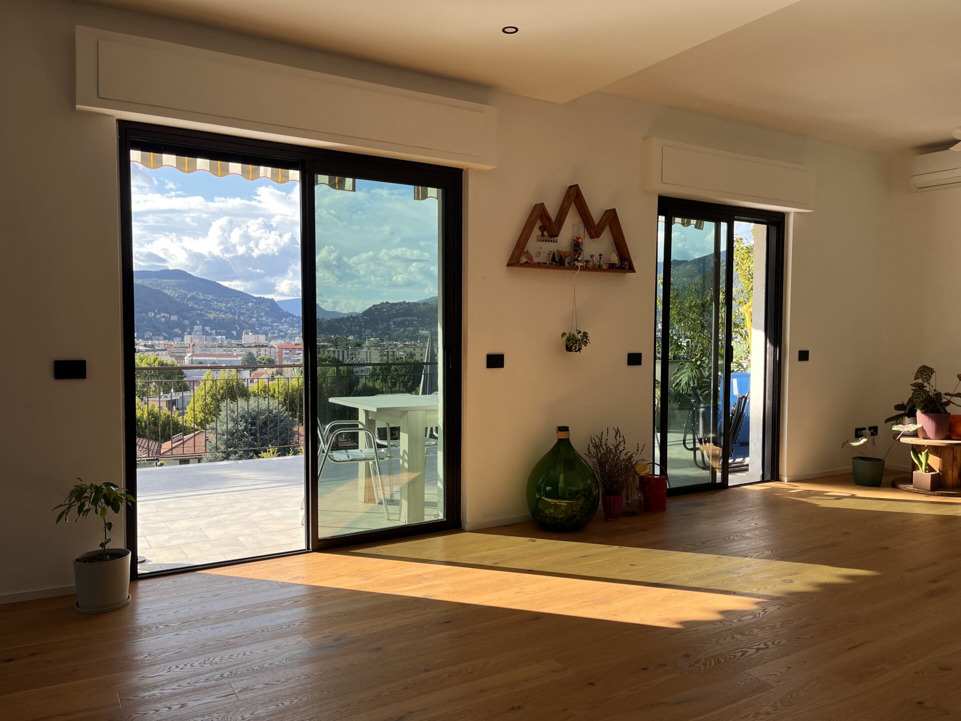
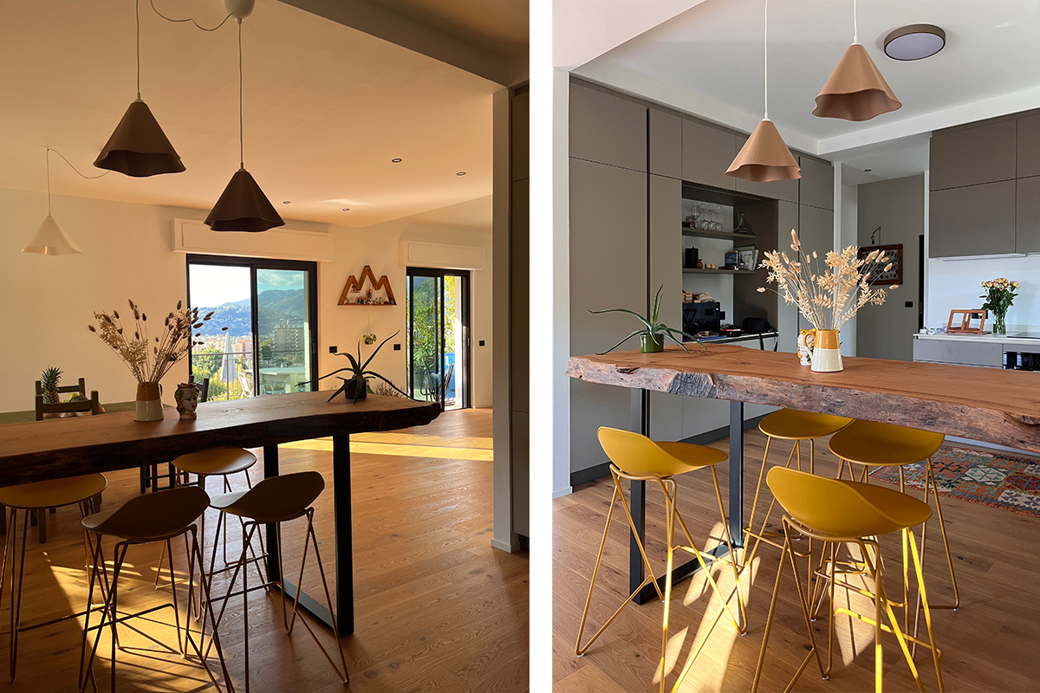
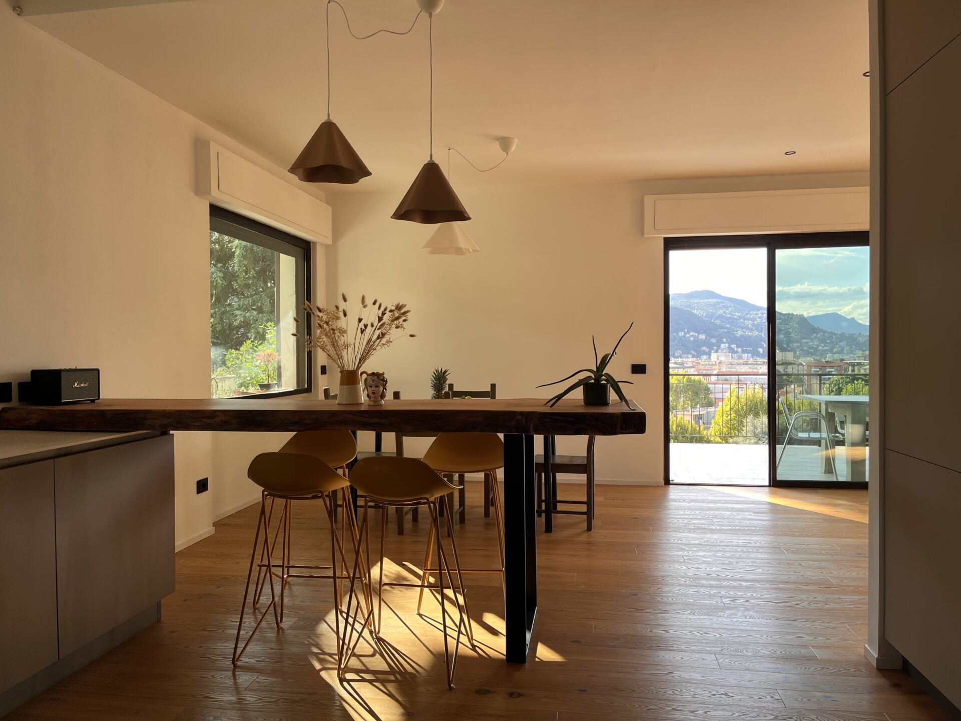
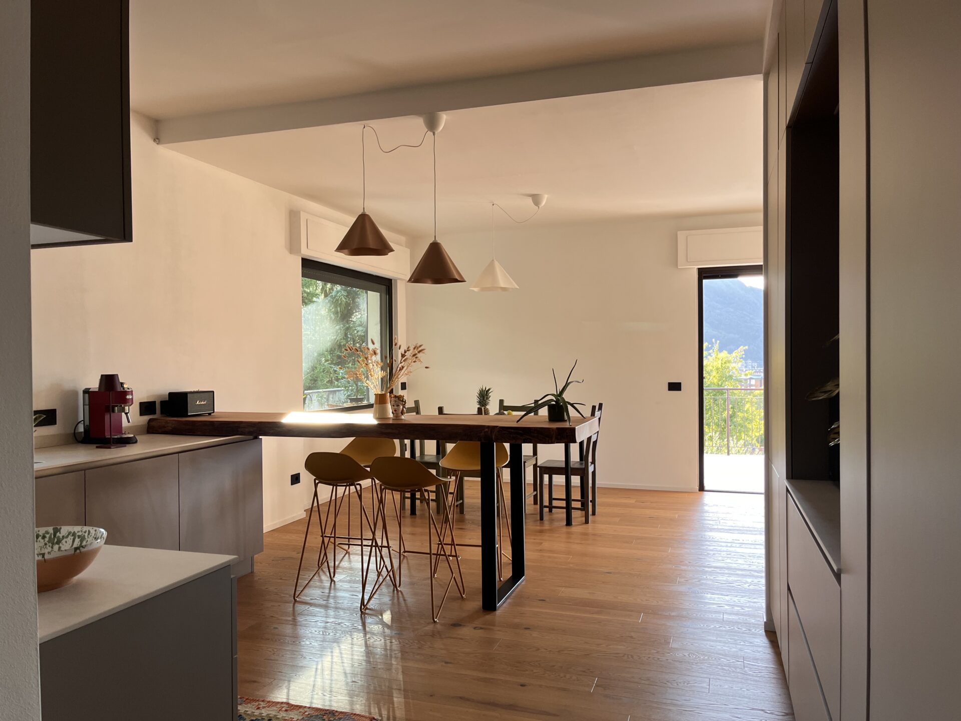
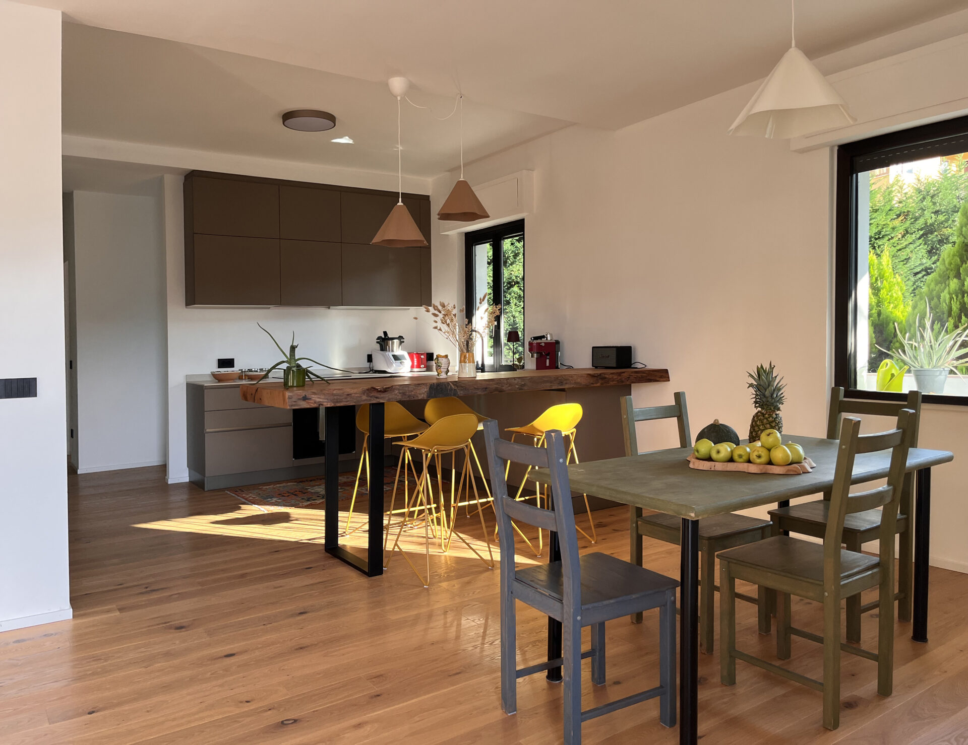
This renovation transforms a once-compartmentalized house into a flowing, cohesive sequence of spaces where light, material, and perspective define the experience. The new layout centers on openness and connection, creating a sense of continuity that dissolves the boundaries between inside and out.
The living and dining areas unfold toward the terrace and panoramic views, forming a social heart that embraces the outdoors and invites togetherness. The kitchen, before an enclose area divided from the rest of the living area, is now the house core, a place of gathering and exchange.
Every viewpoint is carefully framed to engage the landscape, ensuring that the surrounding nature becomes part of every space. Natural light and tactile materials create a continuous dialogue with the environment, shaping a home that feels both expansive and grounded.
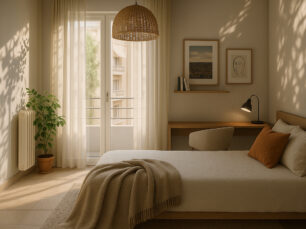
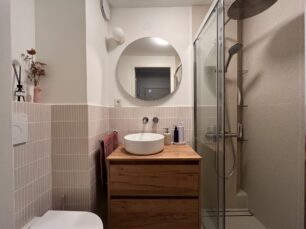
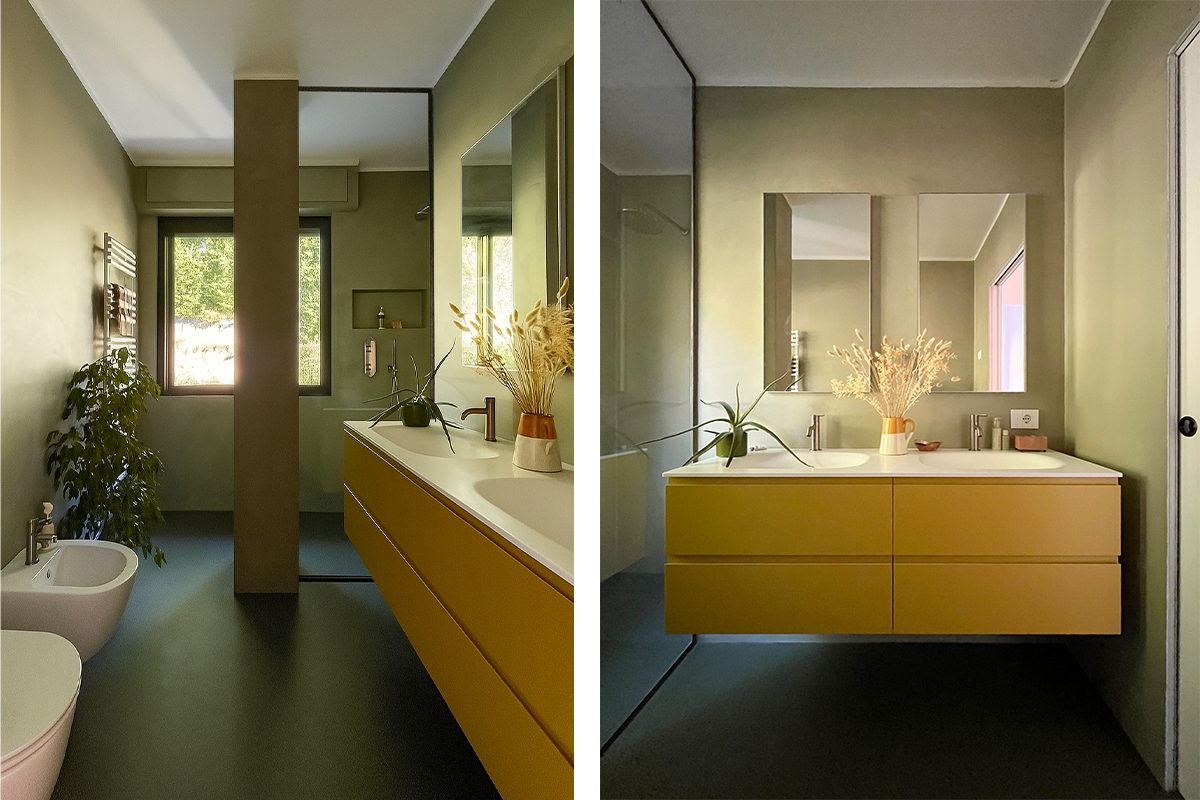
The bedroom wing, by contrast, offers a calm, introspective retreat, a space for rest and reconnection.
Rooted in the couple’s love for the mountains and the outdoors, the design translates this emotional bond into space, a home that breathes with its surroundings and tells the story of those who live within it.
Category:
Residential
Date:
April 17, 2026