FAMILY HOME AMSTERDAM
CLIENT: Private
LOCATION: Amsterdam, The Netherlands
DATE: 2024-2025
SCOPE: Interior Design, Renovation, Extension
IN PARTNERSHIP WITH: Depth Architecture
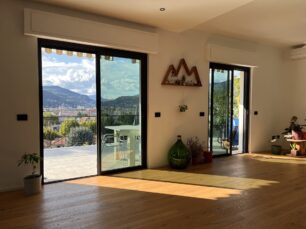
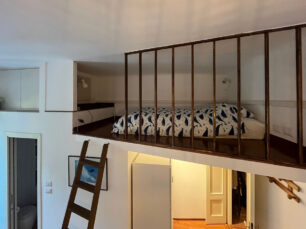
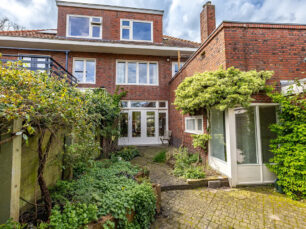
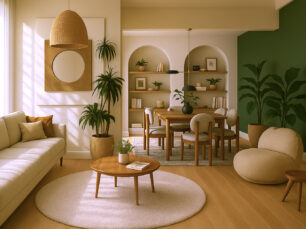
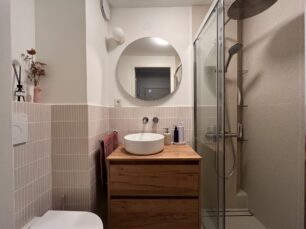
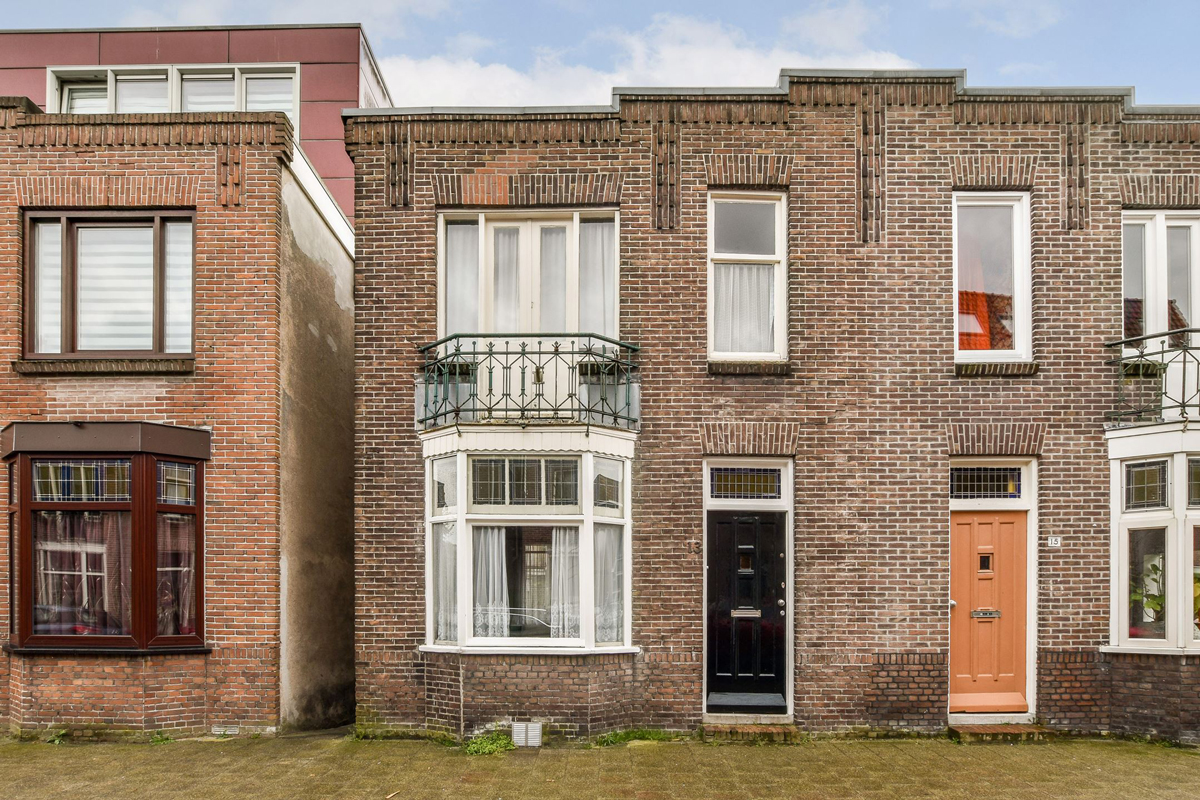
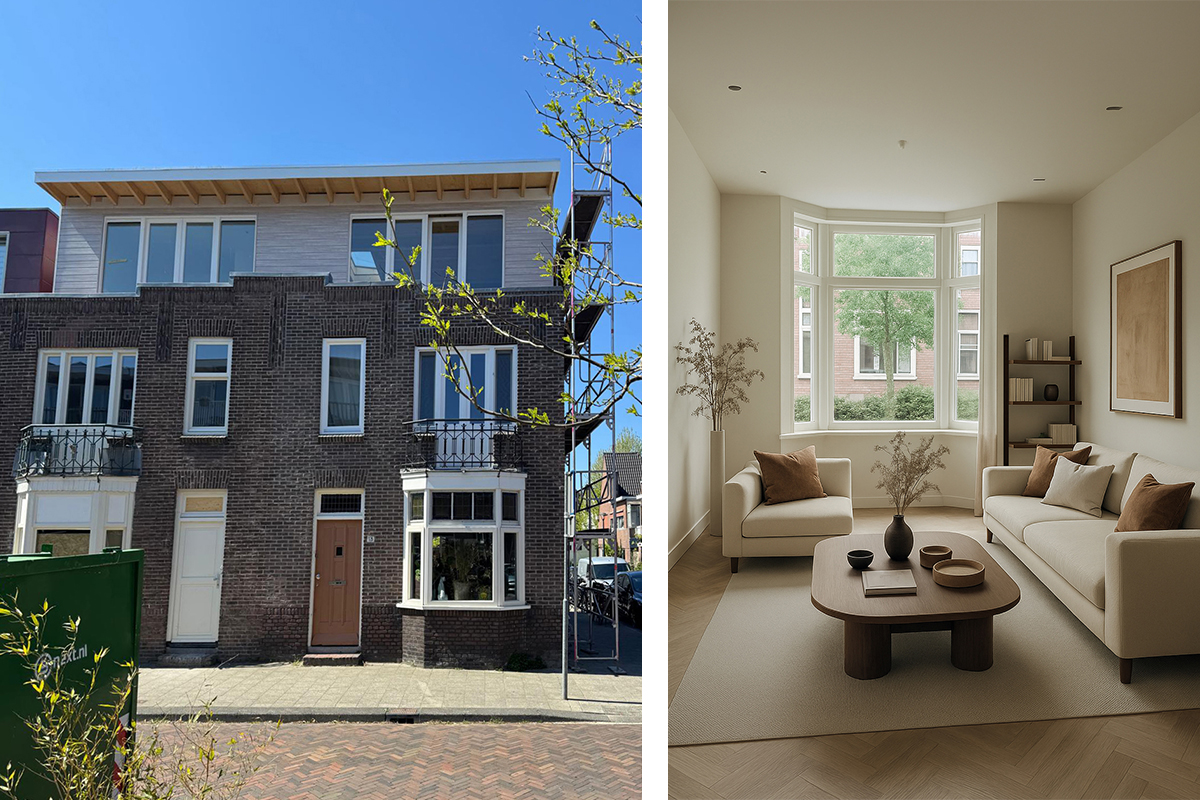
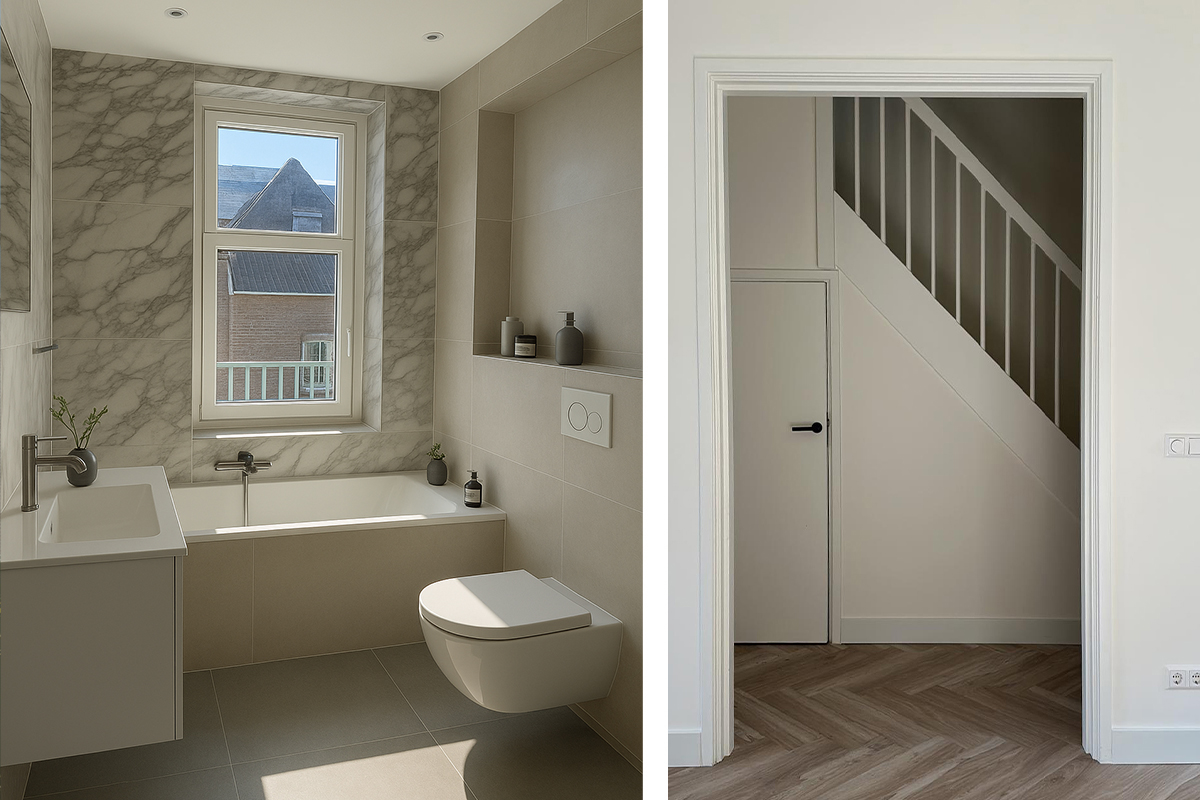
Set within the quiet streets of Diemen, this project reimagines a two-storey 1920s house as a refined and contemporary home for an expat couple with a young child. What was once an outdated dwelling has been transformed through a complete and carefully considered renovation to meet modern standards of comfort and functionality.
The intervention involved the full redesign of the two-storey interior and the addition of a new vertical extension. Great care was taken to develop the interior layout in parallel with the extension design, ensuring that the new volume was fully informed by the daily use and spatial flow of the home. The result is a space where old and new coexist harmoniously, with connections that feel both natural and deliberate.
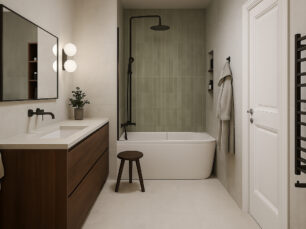
The interior design process encompassed the development of new floor plans, the exploration of look and feel through material studies and finish proposals, and the preparation of a comprehensive set of detailed drawings for the contractor. These included interior layout plans, lighting and electrical schemes, and finishing drawings for walls, ceilings, and floors, as well as detailed kitchen studies to support coordination and supplier research. Particular attention was also given to the advisory and selection of materials and brands, ensuring a cohesive and timeless palette throughout the project.
Category:
Residential
Date:
April 17, 2026