OFFICE DESIGN
CLIENT: Private Banking
LOCATION: Milan, Italy
DATE: 2025
SCOPE: Interior Design, Workspaces Wellbeing consultancy
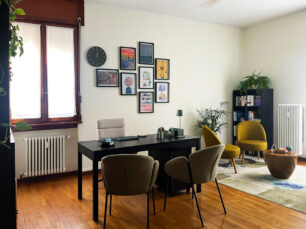
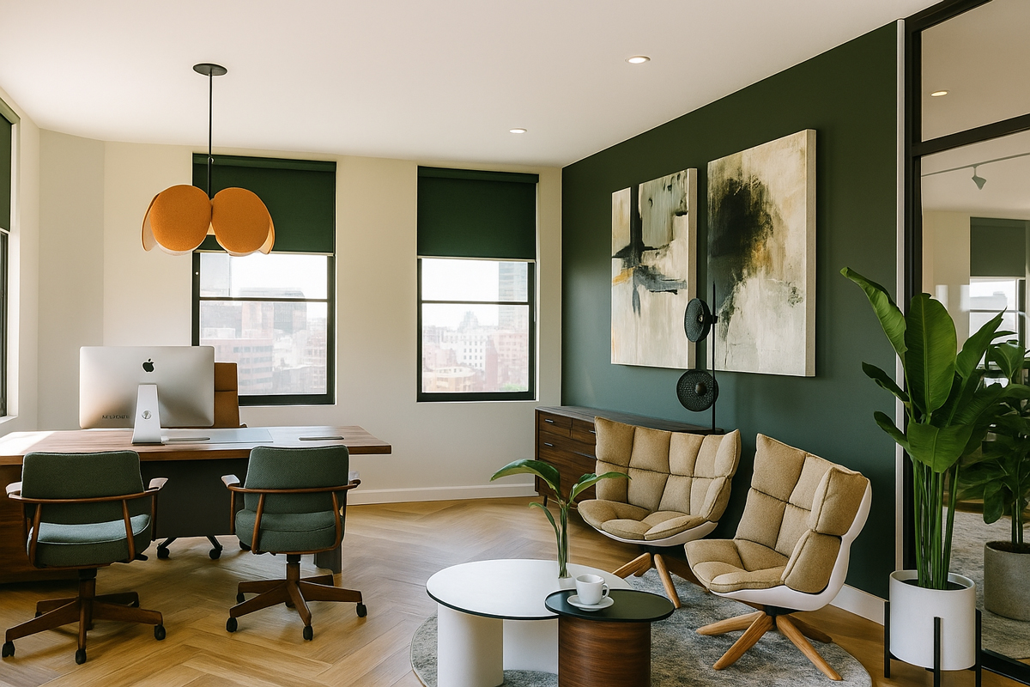
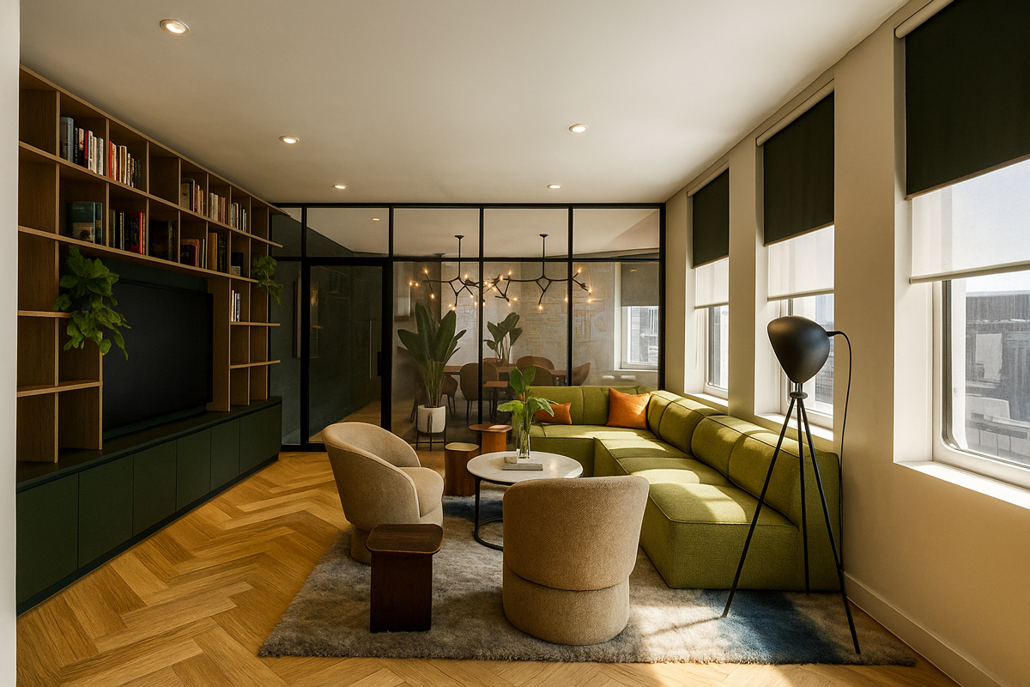
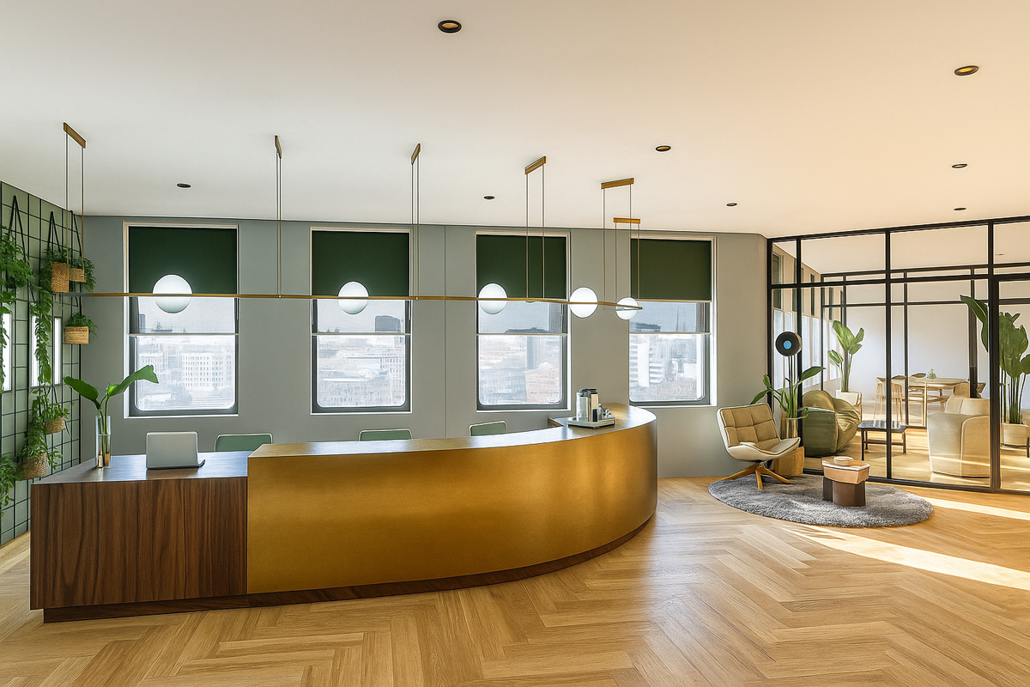
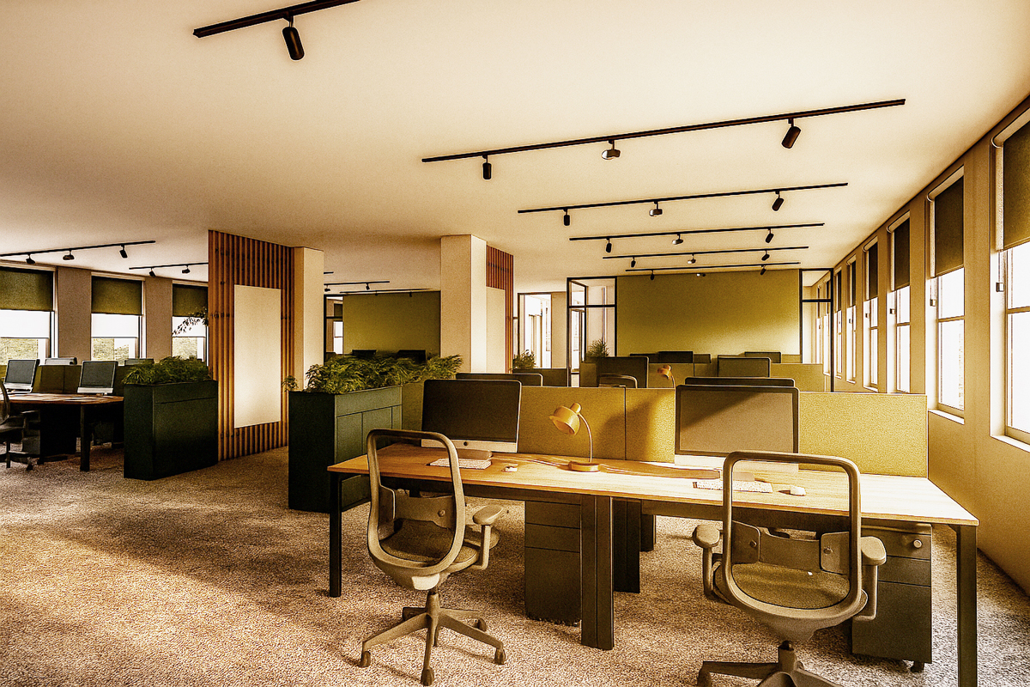
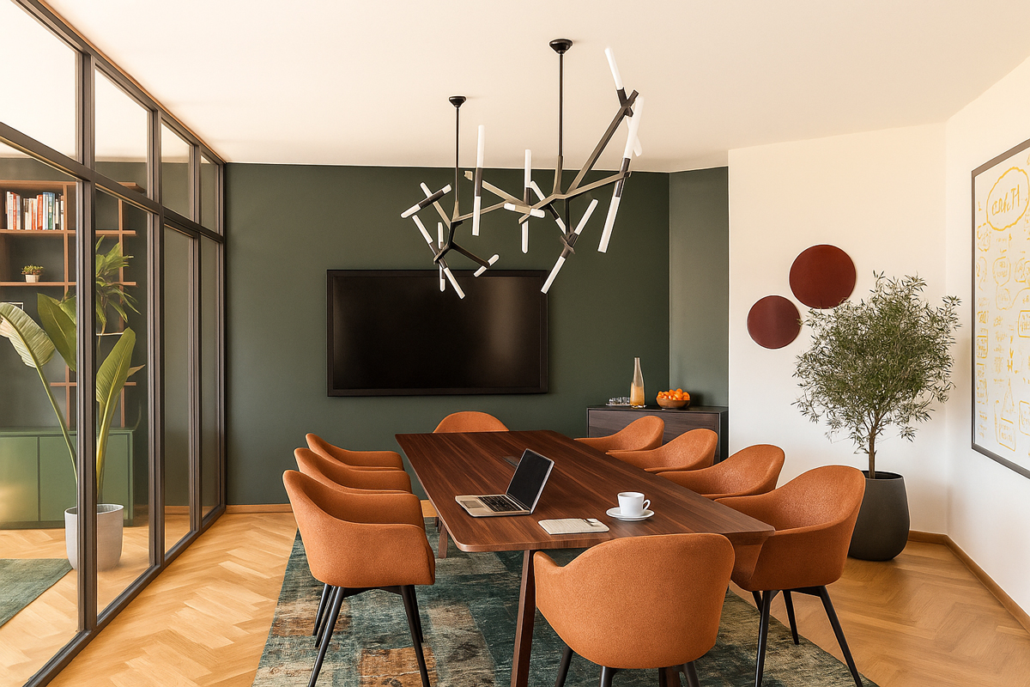
A workspace transformation project that naturally enhances organizational efficiency by carefully balancing areas for collaboration, concentration, and social interactions. The primary goal is to establish a seamless flow that boosts productivity, health, and well-being. The project involves a detailed study of functional layouts, ensuring optimal connections between different types of spaces and considering employee dynamics to support effective workflow and movement. Zoning is achieved through thoughtfully interrelated spaces, positioned with a keen awareness of the varying degrees of public and private functions they serve. Social and welcoming areas are integrated into the workspace, featuring soft furniture and warm materials to create familiar and comfortable environments for meetings or relaxation.
The design strategy focuses on empowering the client’s needs and enhancing employee well-being by creating a healthy, vibrant, and productive workplace. Every aspect of the design, from the overall layout to details, reflects the organization’s character and brand. This approach ensures that the workspace not only meets functional requirements but also fosters a positive and engaging atmosphere. Incorporating elements such as plants, wood, and art, the design introduces a lively and inviting ambiance. The result is a workplace that supports organizational goals, nurtures a thriving community, and promotes a balanced environment where employees can collaborate, focus, and socialize.
Category:
WORKSPACES
Date:
May 28, 2026